
Mountain & Ridge Homes
Mountain & Ridge Homes in the Arkansas Ozarks
Hillside, ridge top and mountain view homes, designed around the slope, the rock and the view.
Living Above It All
A Home Built for the View
Crownover Company builds custom hillside, ridge top and mountain view homes across the Arkansas Ozarks, from the hills around Mountain Home and the Twin Lakes Area to the ridges of Northwest Arkansas. We design each one around its slope and its view, and we have been building on this ground since 1942.
In the Ozarks, the best views rarely come with flat land. They come with grade, rock and weather, and a home has to work with all three. Our CEO, Lyle Crownover, is a 14th-generation native of Baxter County, and our team has spent generations learning how to build well on these hills.
Where We Build
Ridges, Hillsides and High Ground
Every elevated site is different. These are the settings we build on most.
Ridge Tops
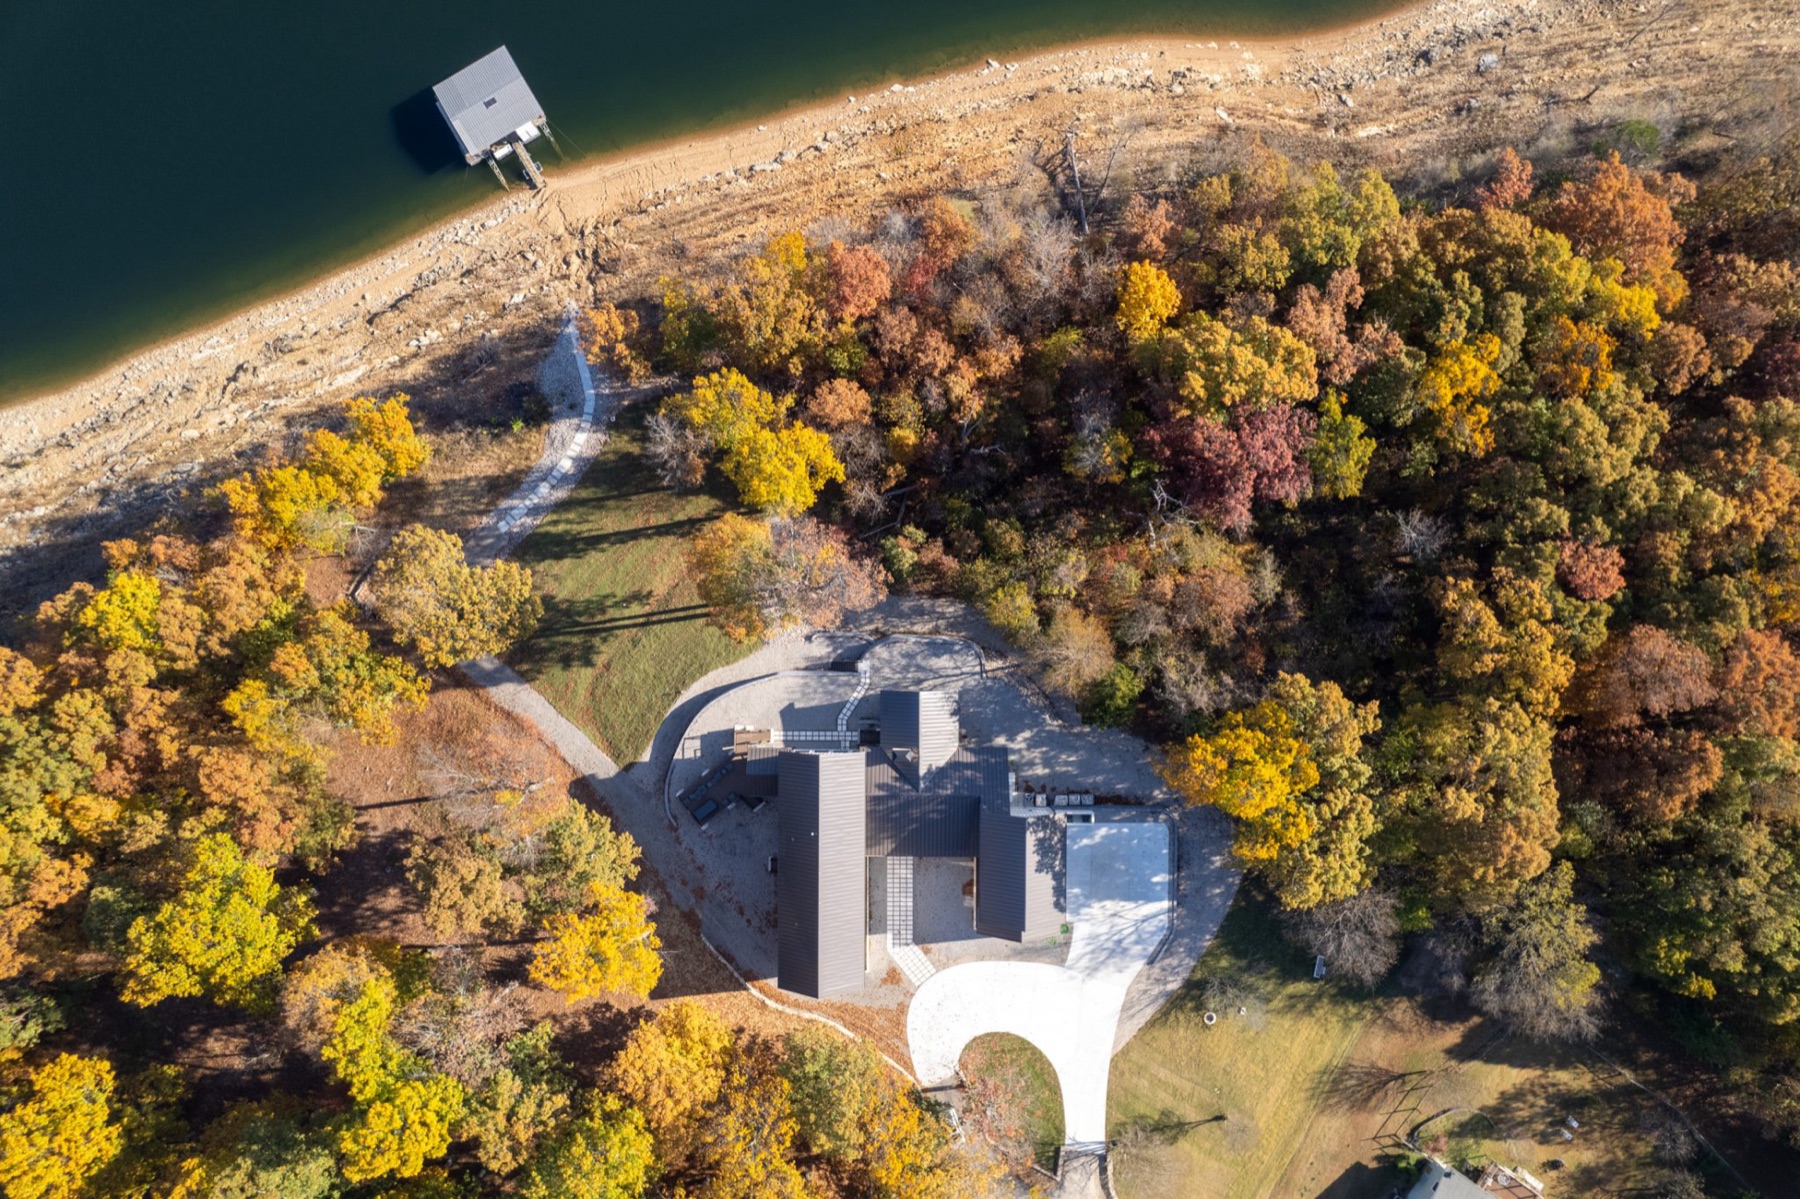
The highest ground and the longest views, often across a lake or a river valley. Ridge sites call for careful siting against wind and weather, and drives engineered for the climb.
Wooded Hillsides
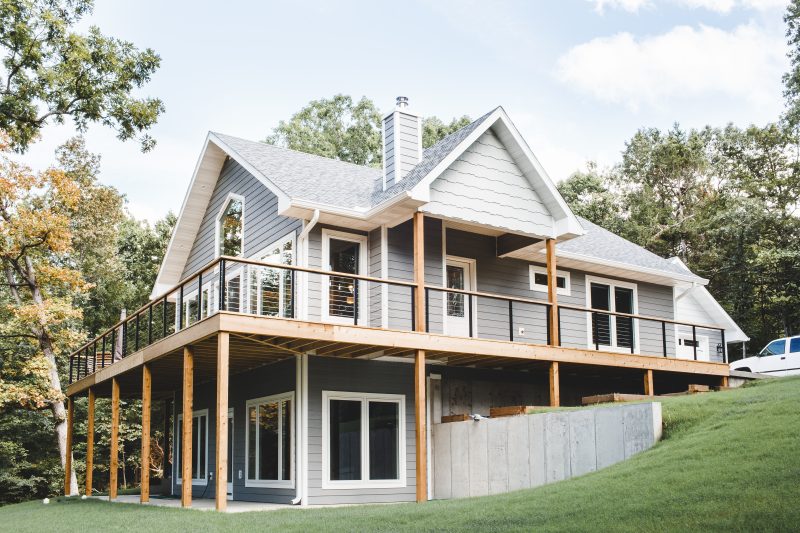
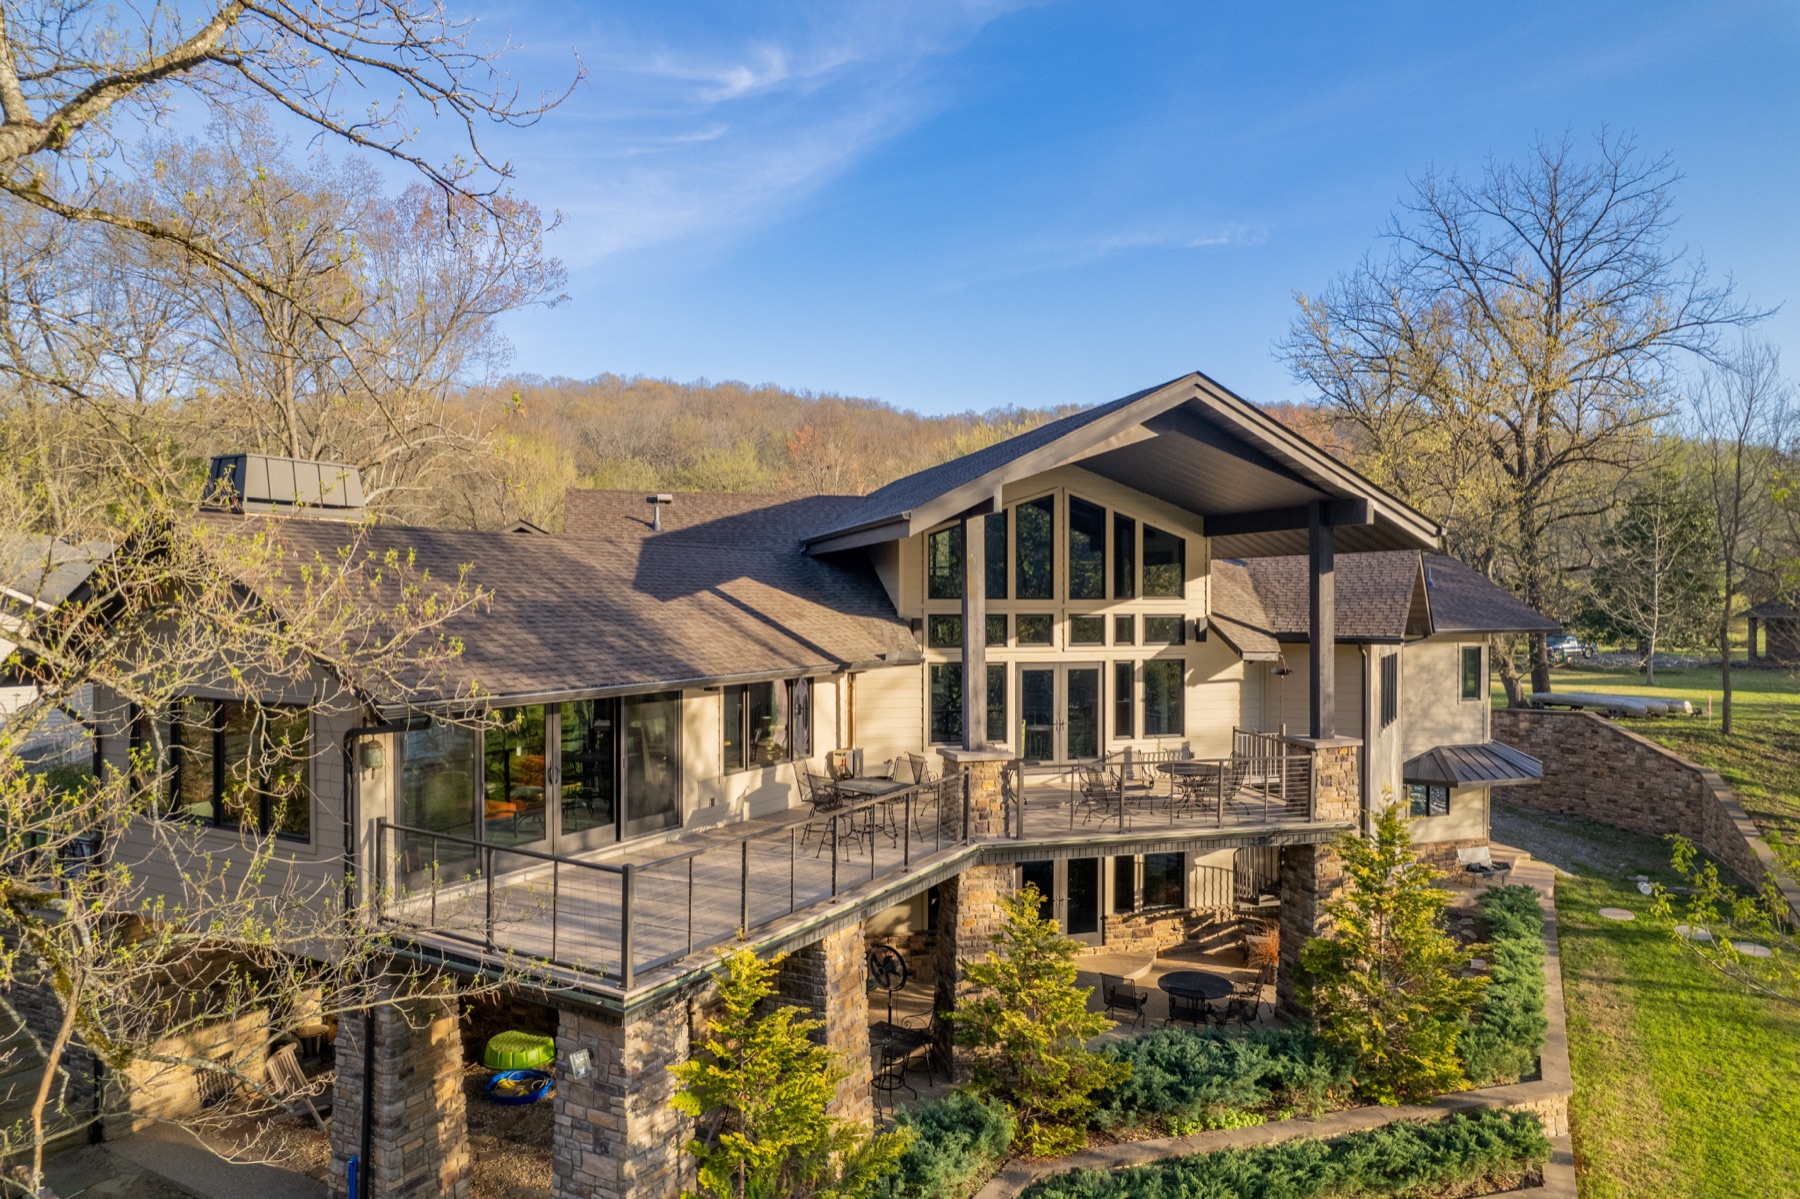
Slopes that fall toward a lake, a river or a hollow. They suit walkout lower levels, tall windows and decks and terraces stepped down the grade.
Hilltop Estates
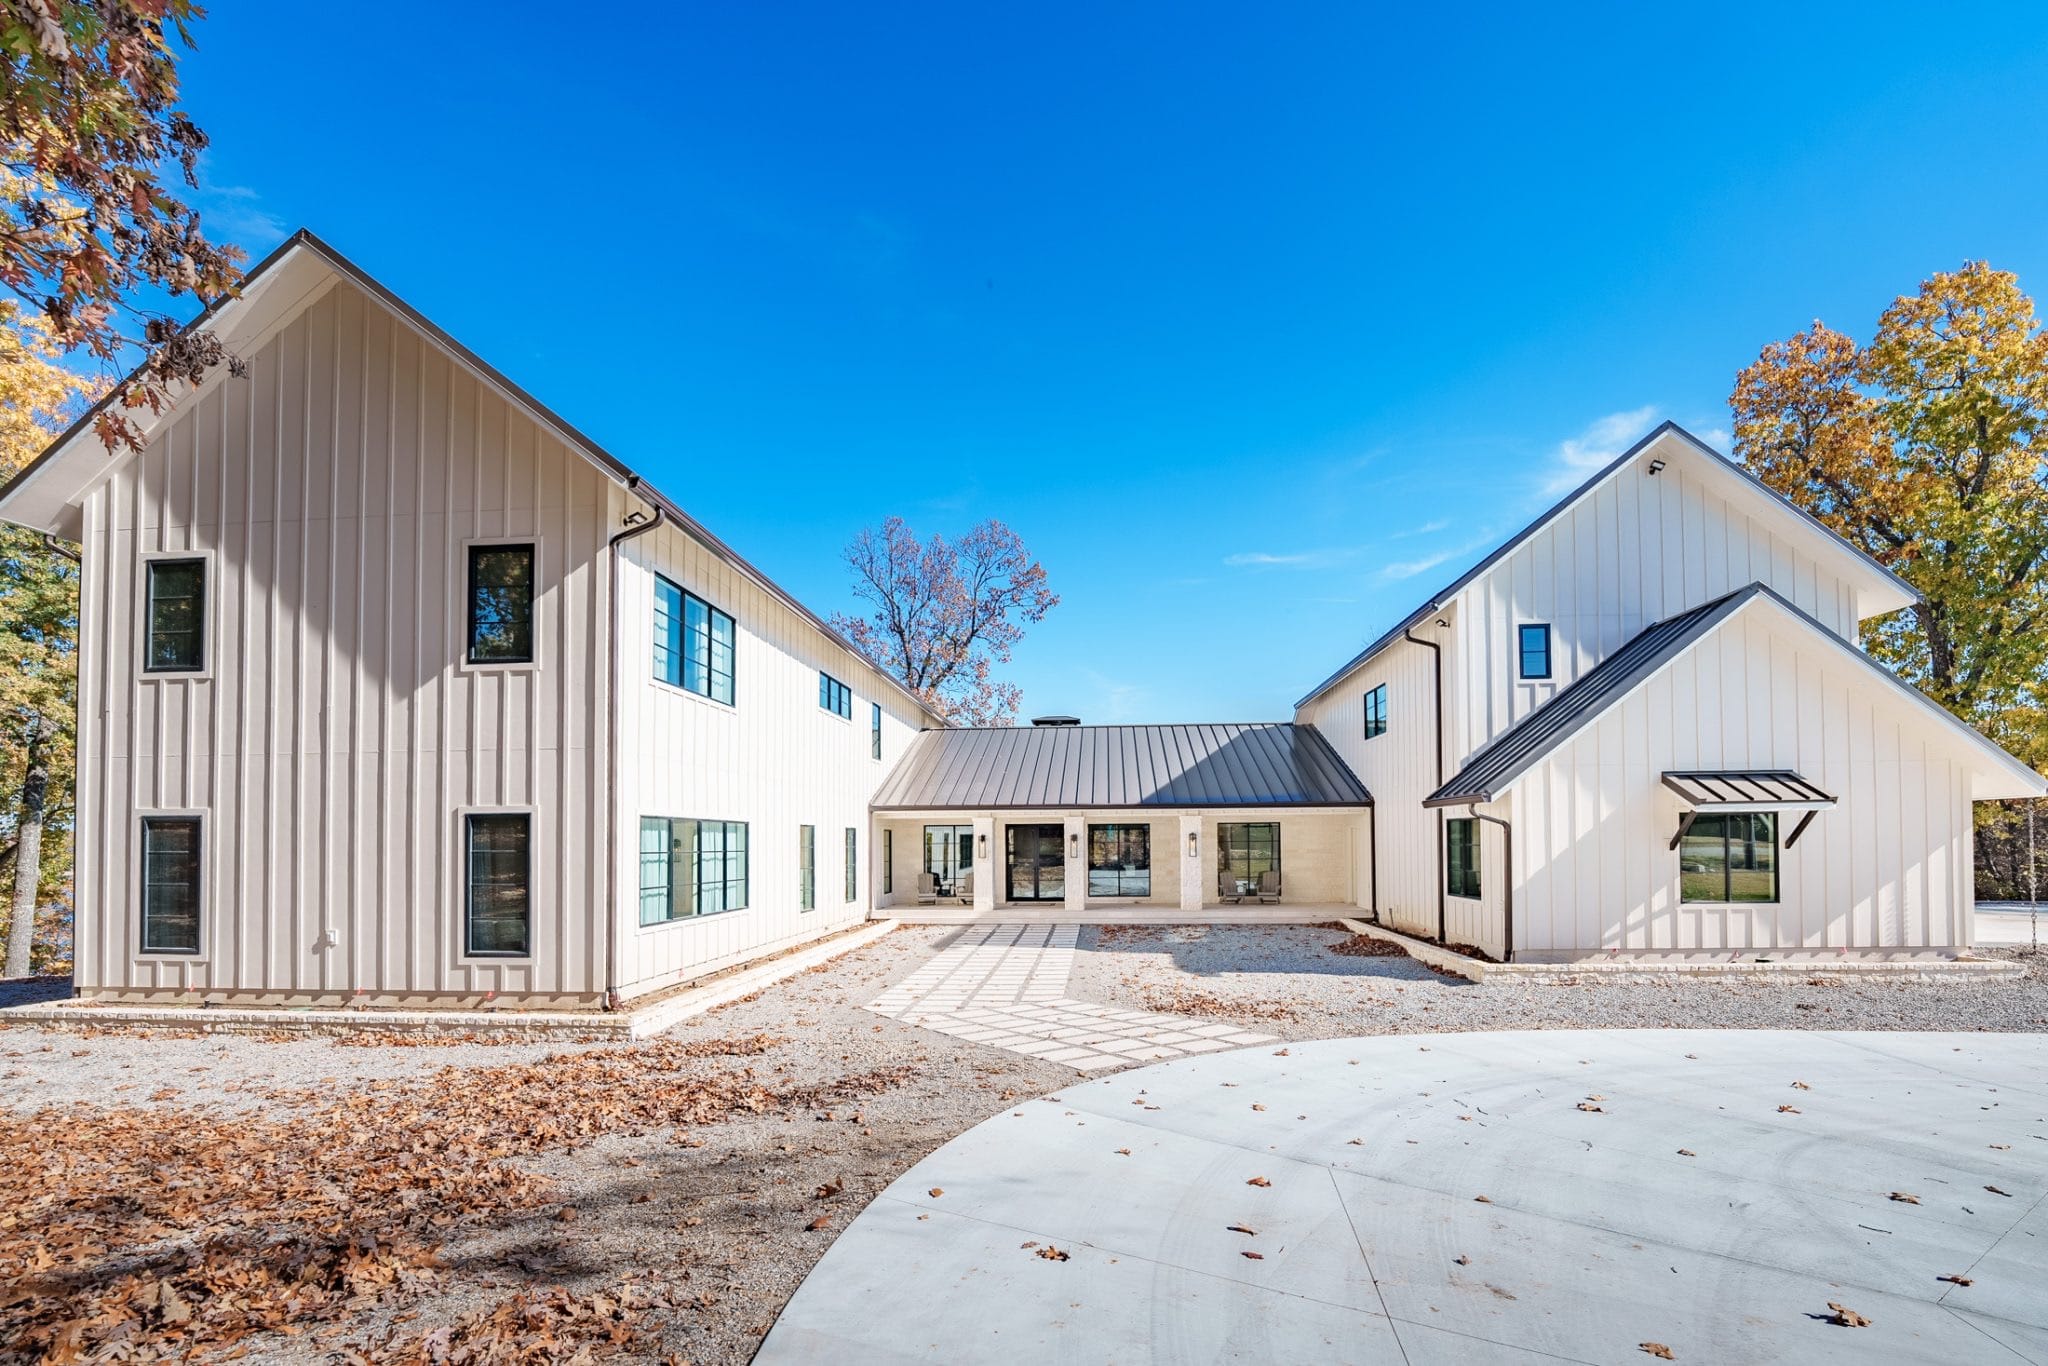
Rolling high ground with room for a main house, guest quarters and outbuildings, each placed to catch the view.
Designed for the Slope
What a Crownover Hillside Home Includes
Every hillside home is ultra-custom. These are the elements we plan around on almost every one.
Views From Every Main Room
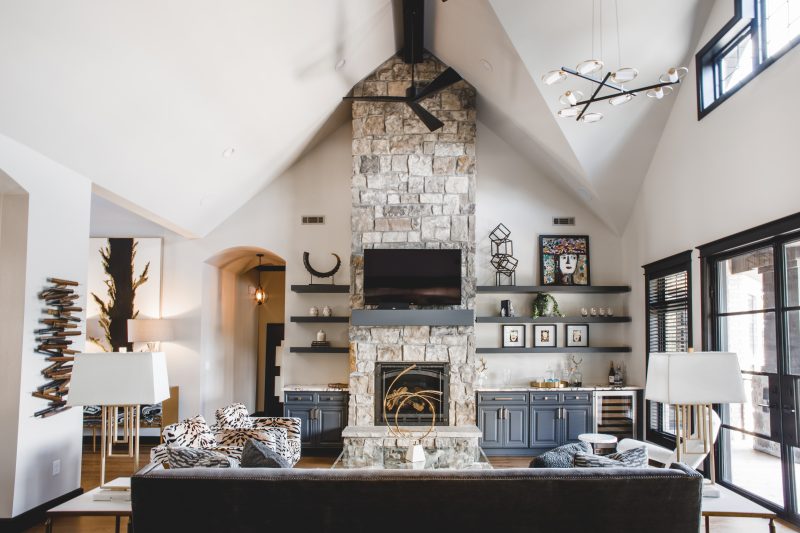
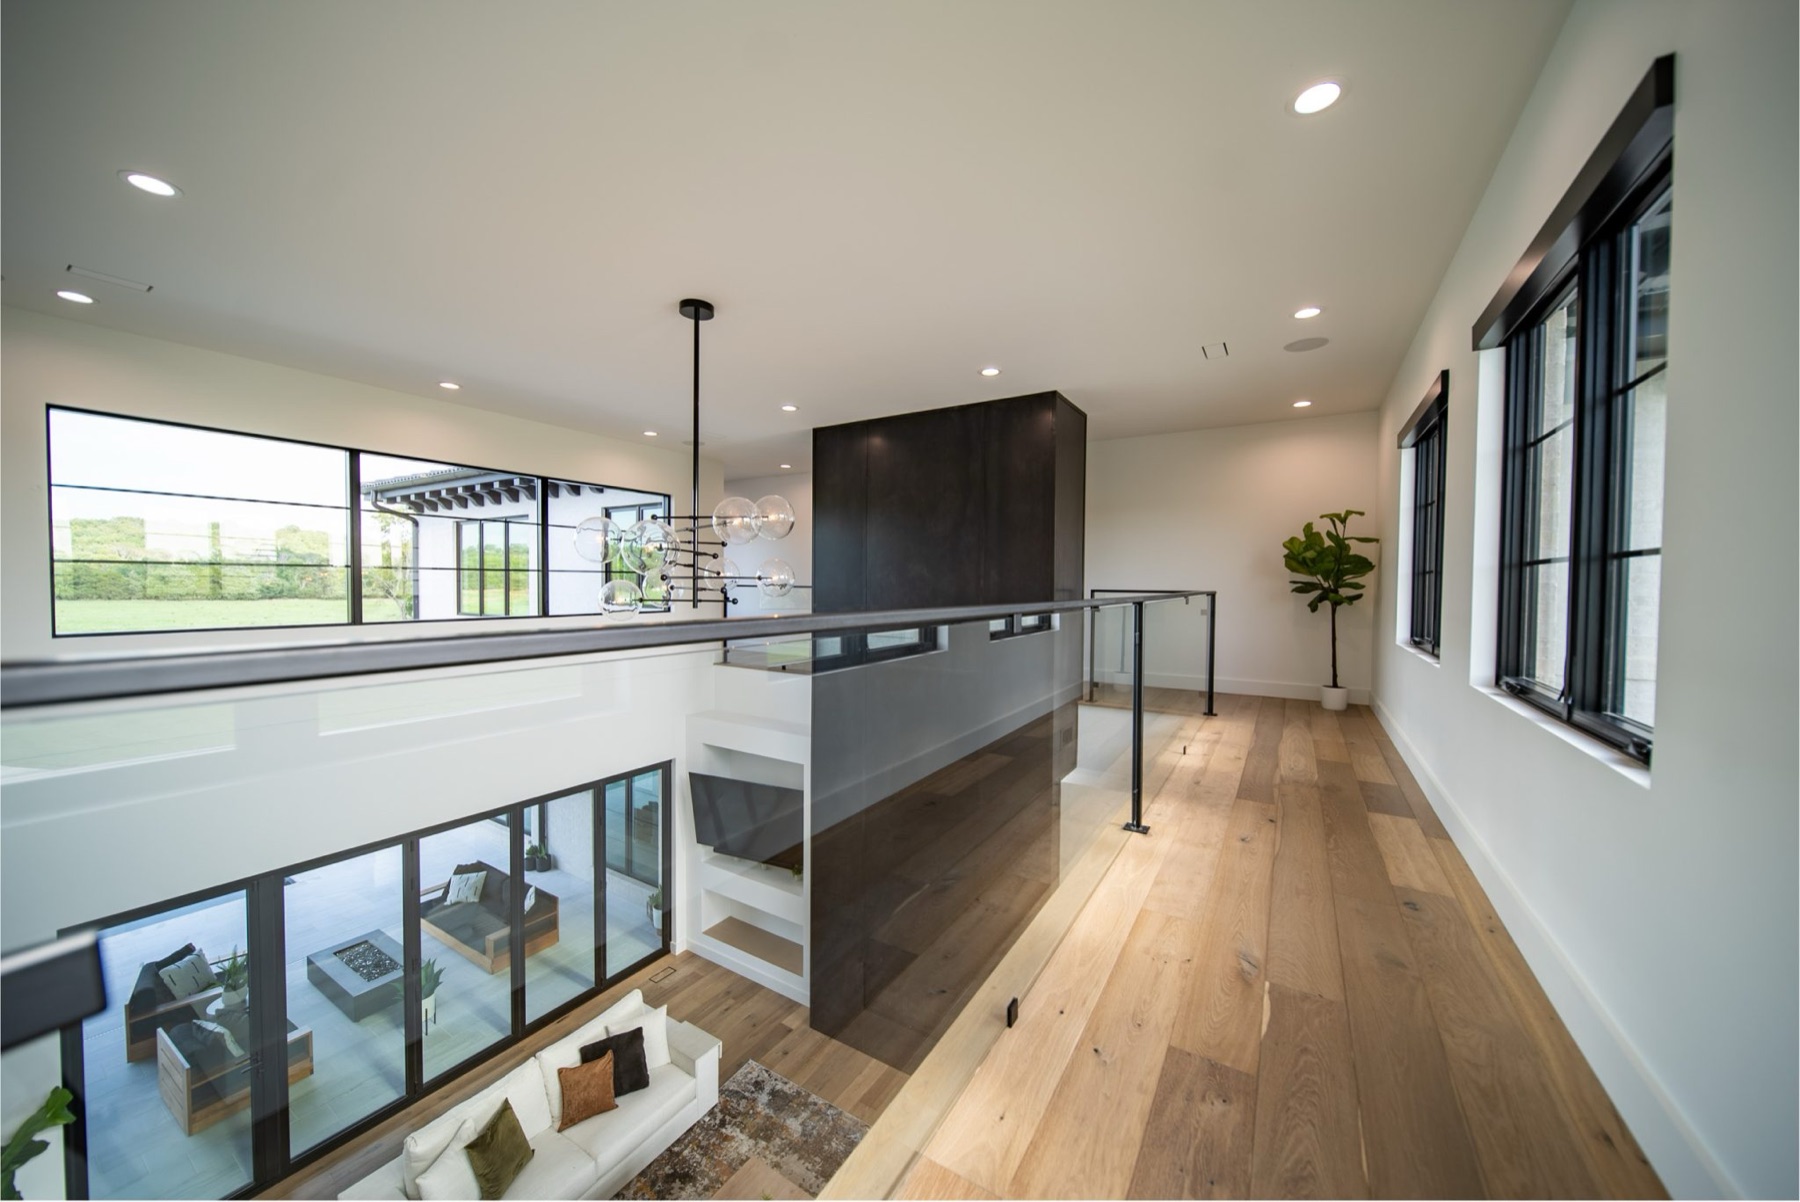
Floor plans turned toward the view, with walls of glass, vaulted ceilings and a primary suite placed for sunrise or sunset.
Walkout Lower Levels
On a slope, the lower level becomes living space with its own terrace, not a basement.
Decks and Terraces
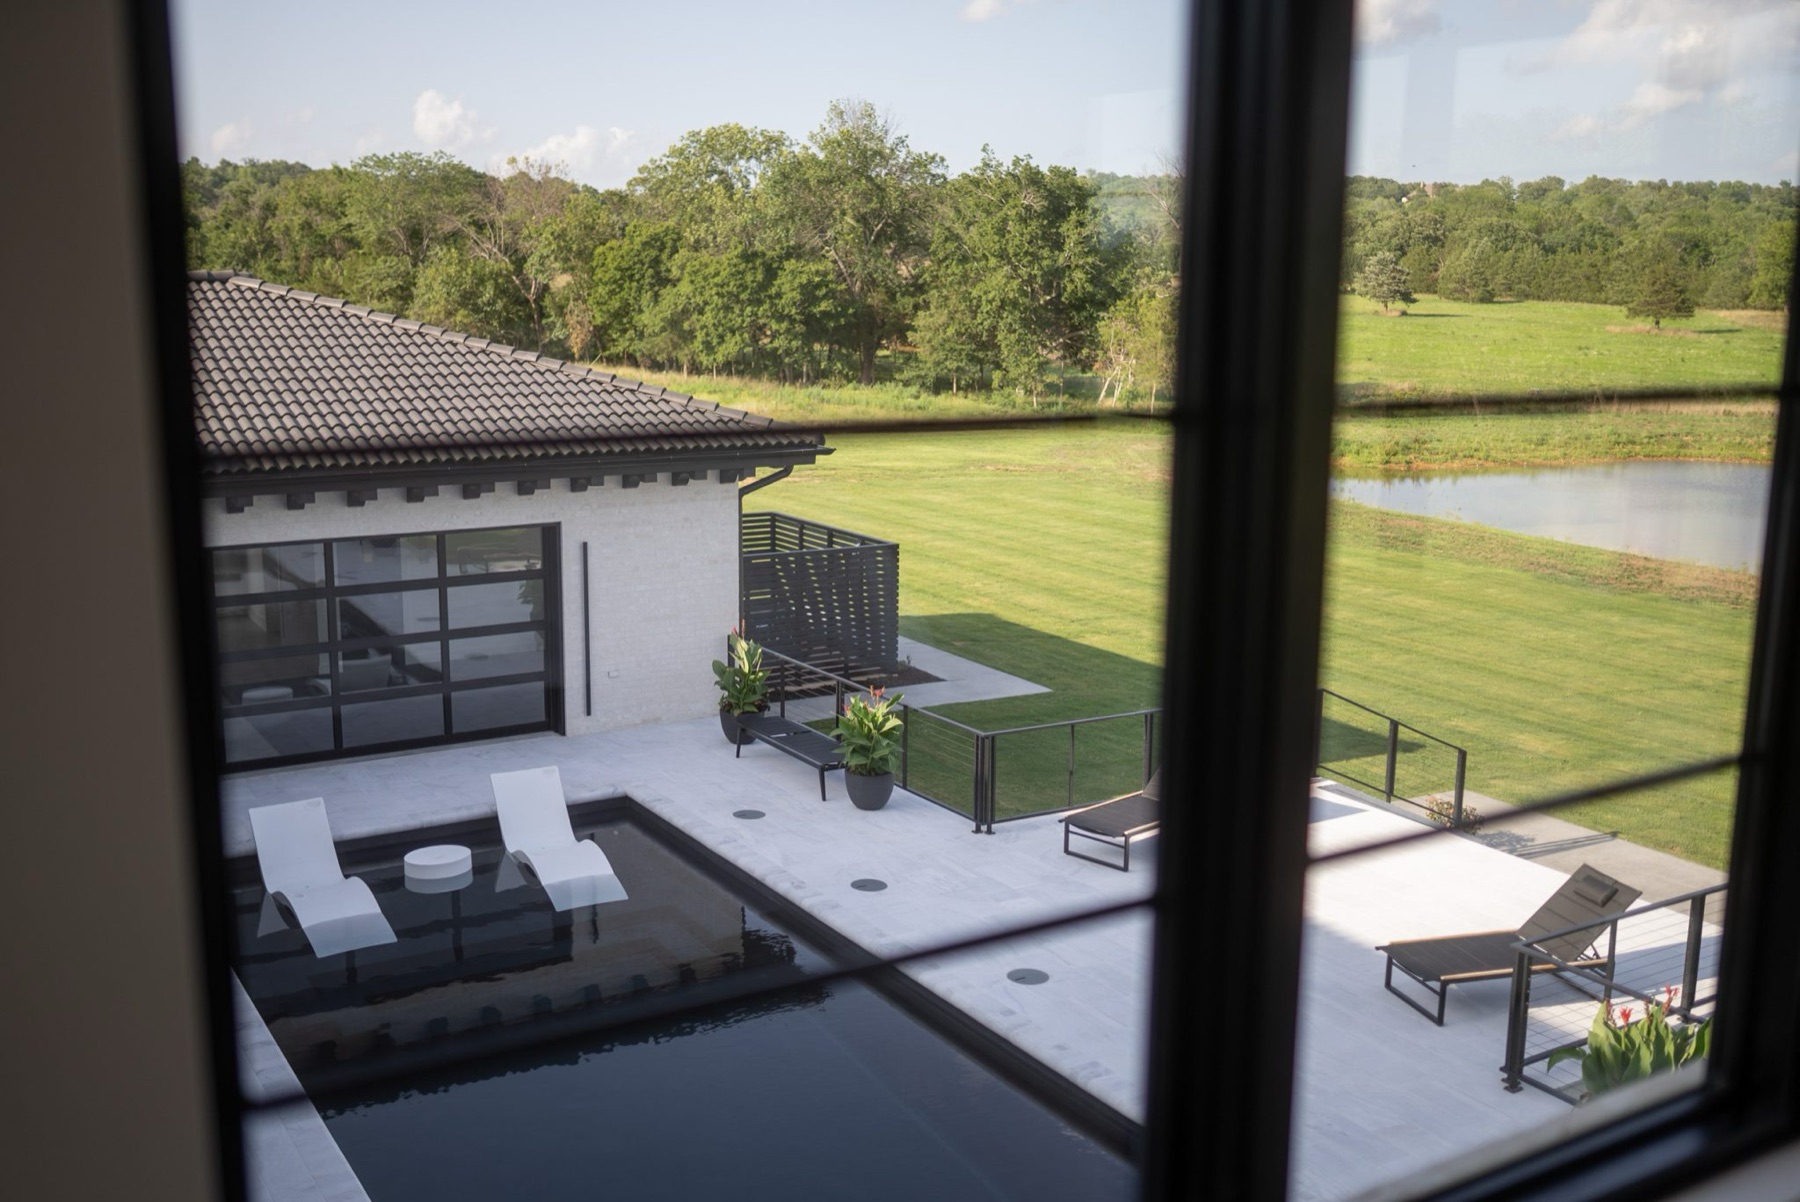
Covered decks, stone terraces and outdoor kitchens stepped down the hillside.
Built for the Weather
Durable siding and roofing, heavy-duty gutters and drainage designed for Ozark storms.
Before You Buy the Lot
What Every Hillside Lot Asks of a Builder
Building on a slope is where experience matters most. These are the things we check with you before you commit to a lot.
Our Process01.
Slope and Foundations
Steeper ground means engineered foundations, retaining walls and more excavation. We walk the grade with you before you buy, so the budget reflects the site.
02.
Rock
Ozark hills are full of limestone and chert. How much rock sits under the building pad can change both the schedule and the cost.
03.
Access and Utilities
Long drives, tight turns and distance from power and water shape the build. Many hillside sites need a well, an engineered septic system and a drive built for delivery trucks.
Homes With a View
Built for the View
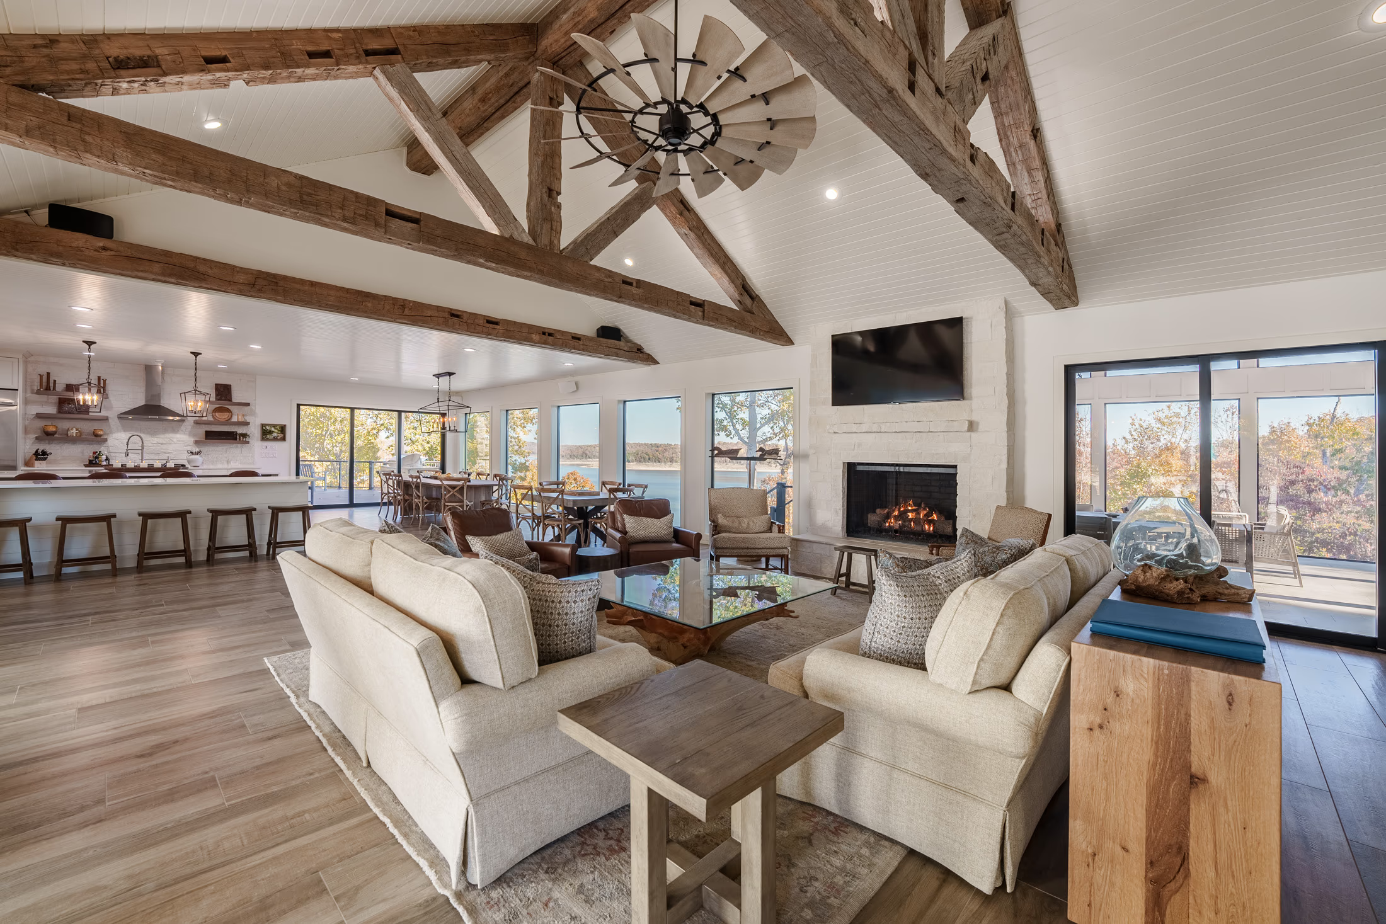
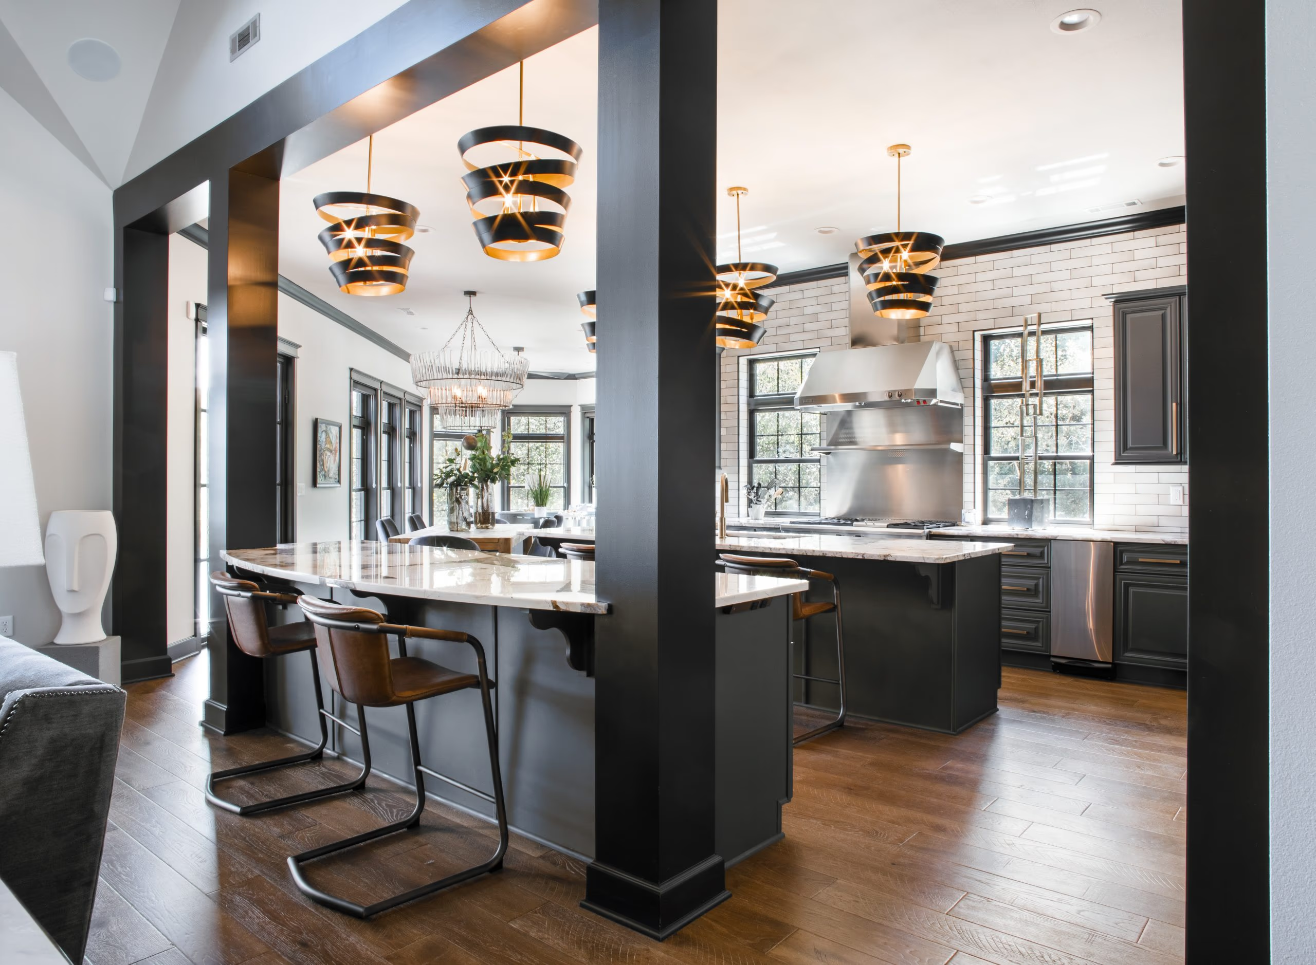
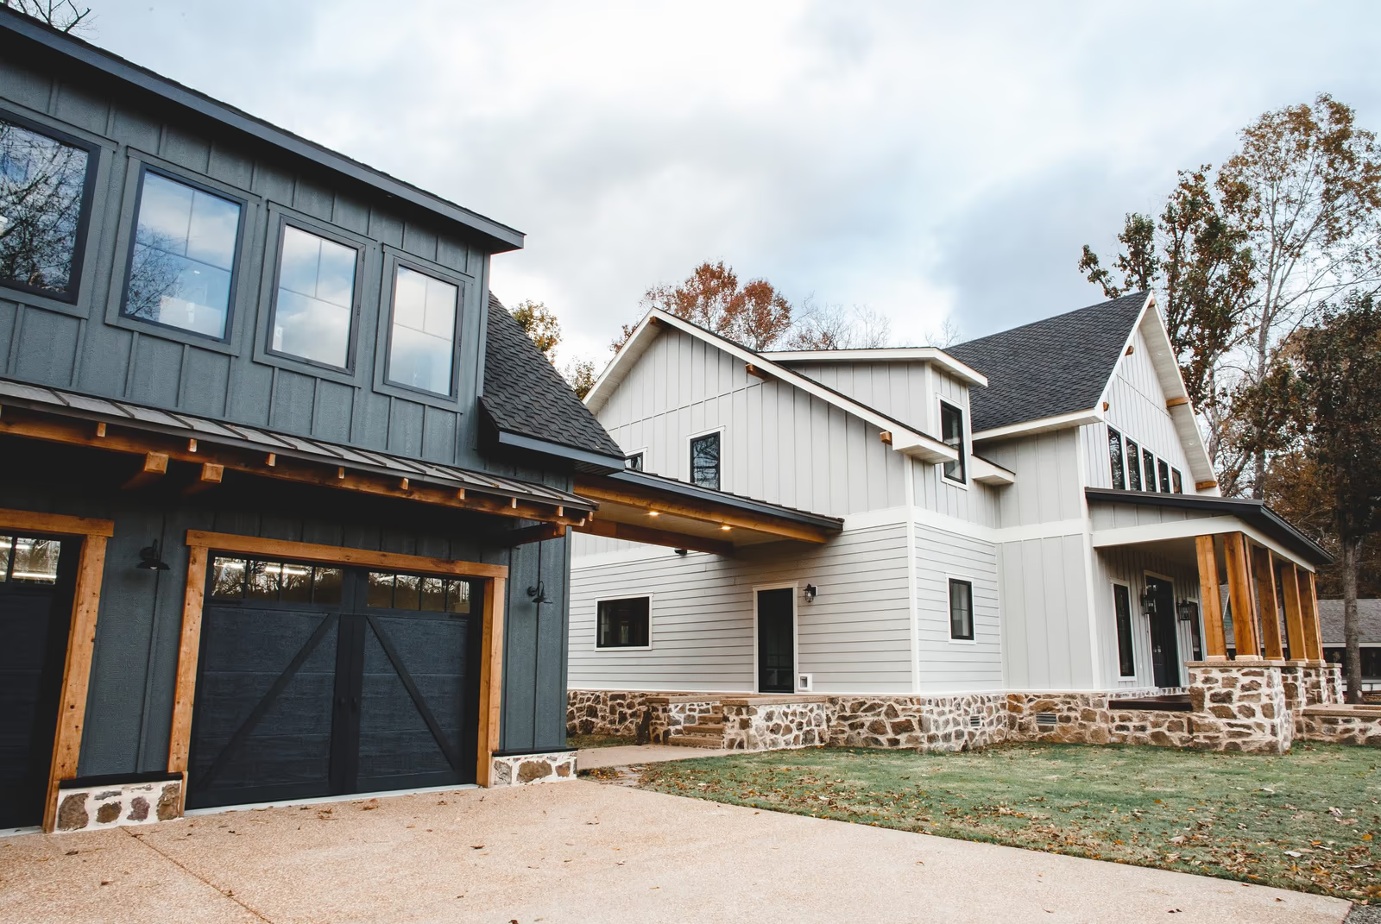
A few of our homes designed around the view. See the full portfolio for more.
Questions
Frequently Asked Questions
Something not covered here? Call us at (870) 232-0140 or send us a note.
Can you build on a steep lot?
Yes. Much of our work in the Ozarks is on sloped, rocky ground. Our consultation includes a site analysis covering utilities, access, special permitting and the view corridor, so you know what a lot will take before you buy it.
Where do you build hillside and ridge top homes?
Across both of our service areas: Mountain Home, Baxter and Marion counties and the Twin Lakes Area from our Mountain Home studio, and Benton and Washington counties from our Bentonville studio.
Does building on a slope cost more?
Usually, yes. Excavation, rock, foundations, retaining walls and longer drives all add cost, and they vary from lot to lot. We price them with you during preconstruction, before you commit.
Can a hillside home have a walkout lower level?
Yes, and on most slopes it is the best use of the grade. A walkout level can hold guest suites, a family room or a game room, each opening onto its own terrace.
Can I build while living out of state?
Yes. Each project has a dedicated project manager and site superintendent, and our client portal shows the schedule, daily progress photos, selections and budget around the clock.